
Views - Primary on Main
Address
1054 Cold Smoke Drive, Bozeman, MT
Price
$ 2,800,000
Property Attributes
- MLS#414737
- TypeSingle Family
- Listing Status Active
- CountyGallatin
- CityBozeman
- AreaGreater Bozeman Area
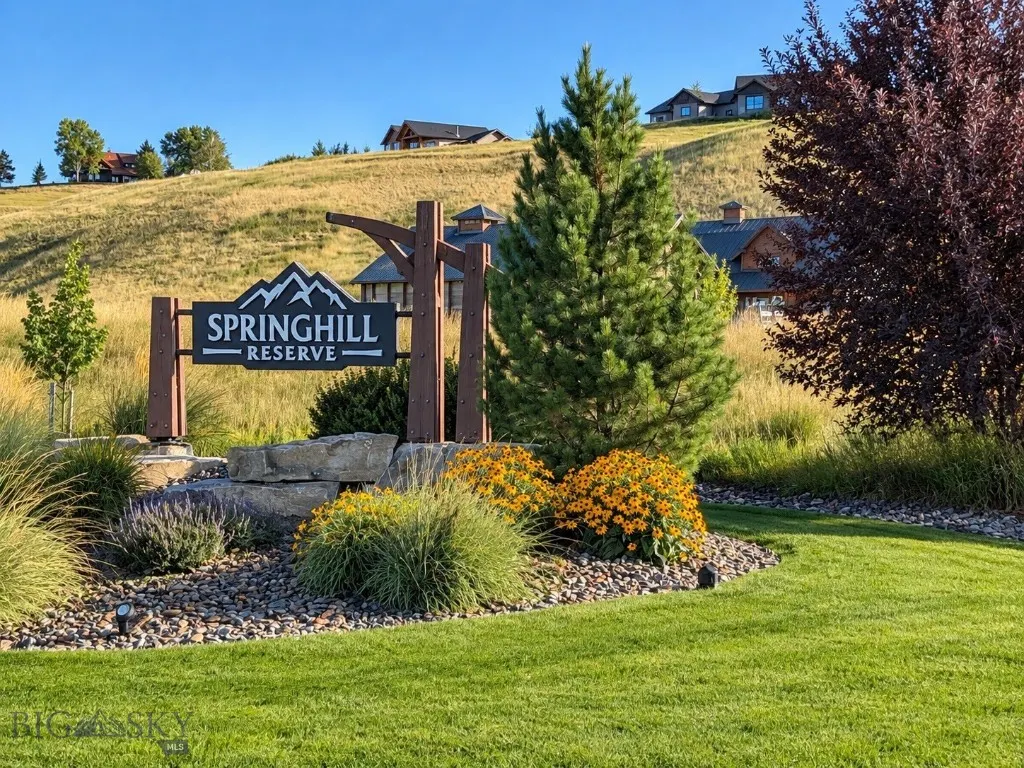
- NeighborhoodSpringhill Reserve
- Zip59715
- Style
- Year Built2022
- Taxes$ 16789
- Price$ 2,800,000
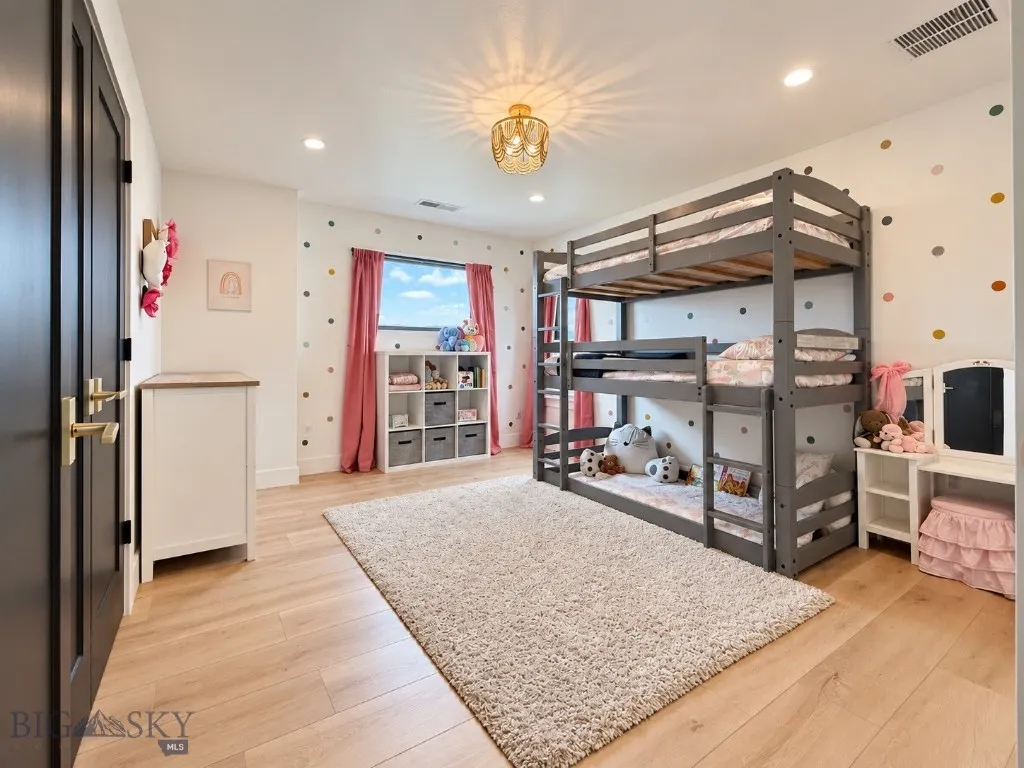
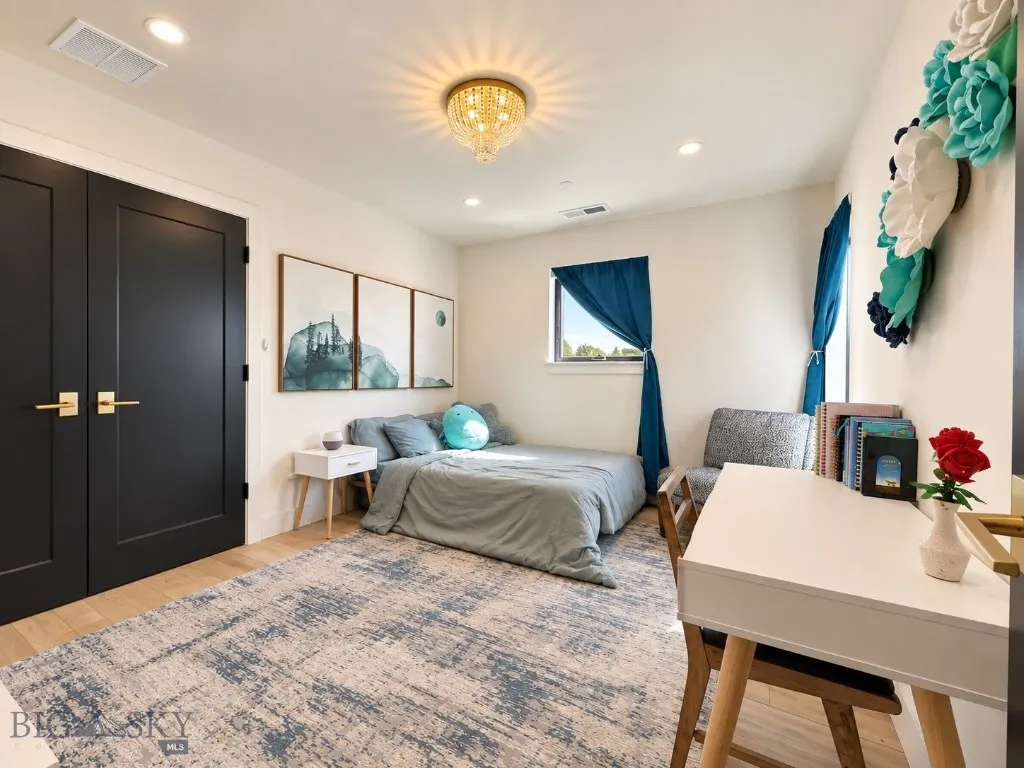
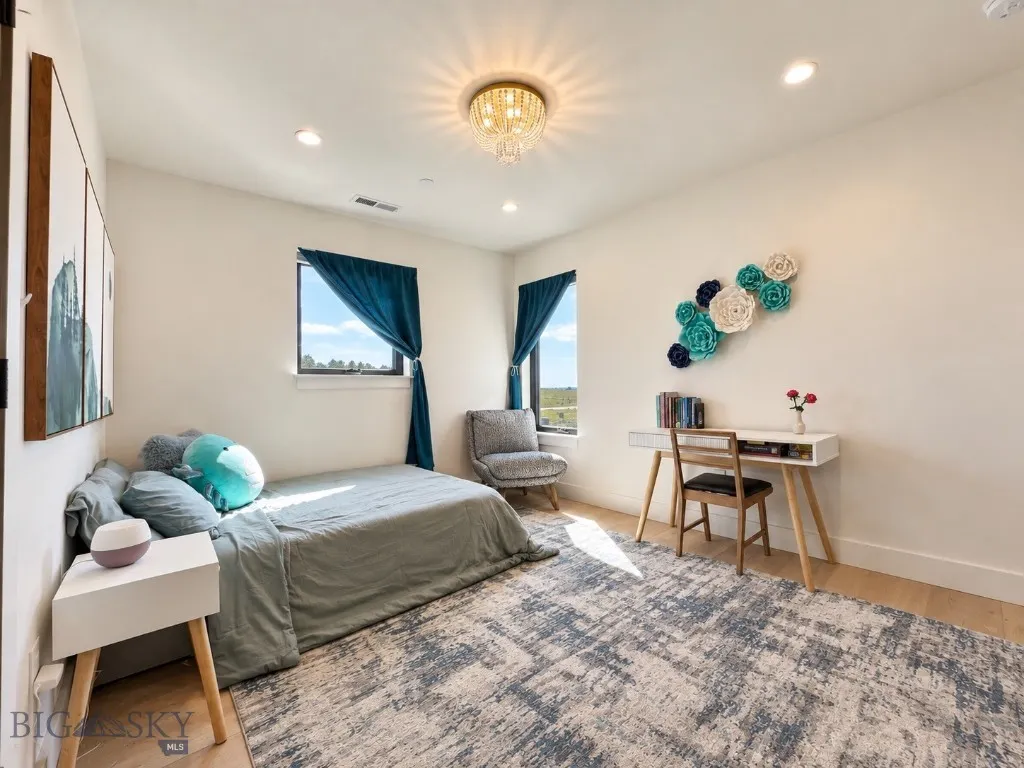
- Bedrooms5
- Full Bathrooms5
- Half Bathrooms0
- Sqr Footage4176
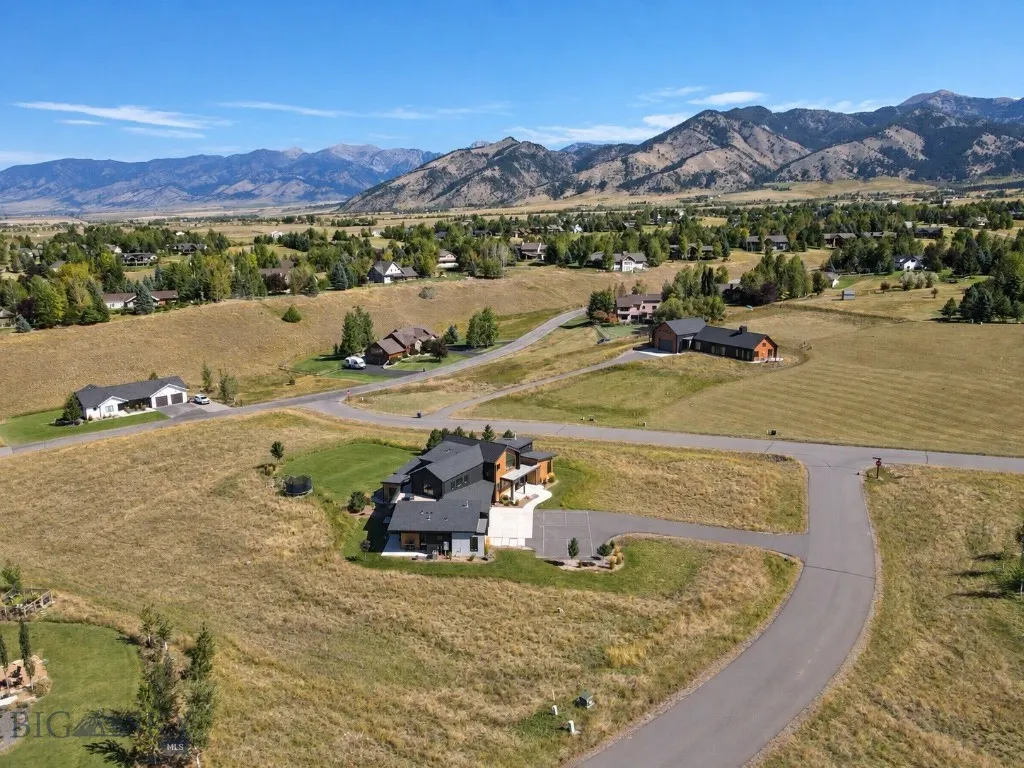
- Lot Size1.57 Acres
Data Source:
Big Sky Country MLS (BSCMLS)
Property Description
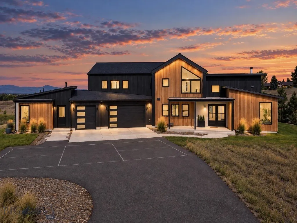
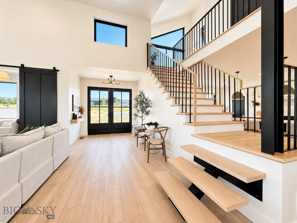
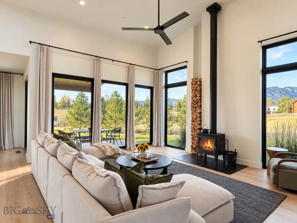
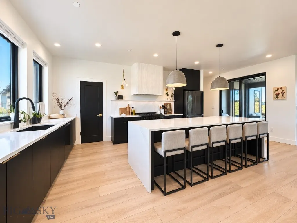
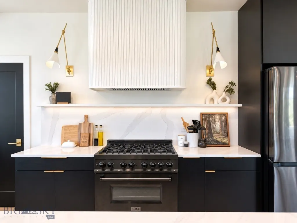
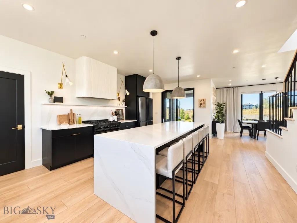
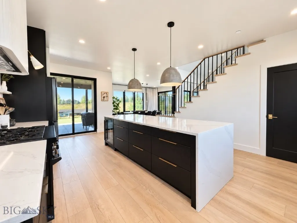
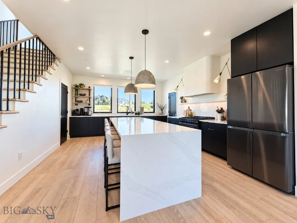
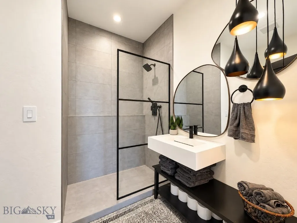
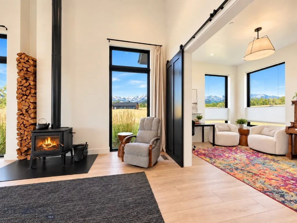
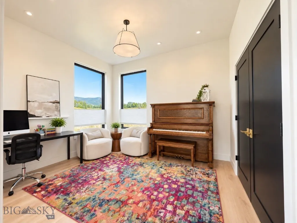
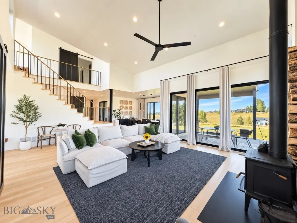
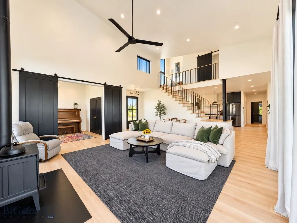
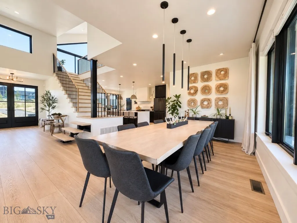
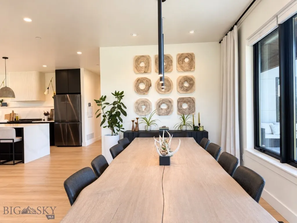
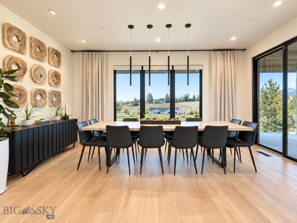
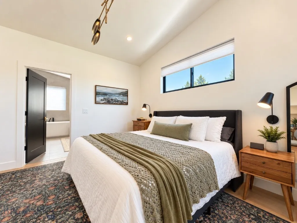
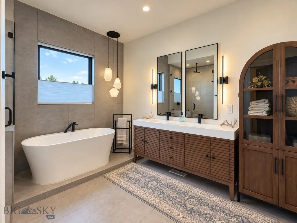
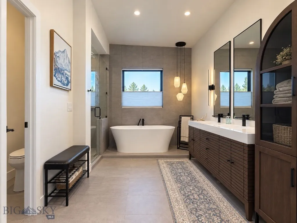
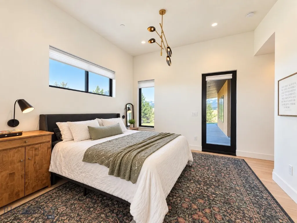
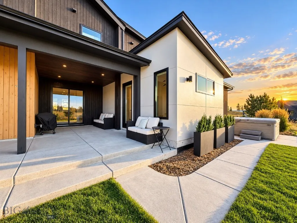
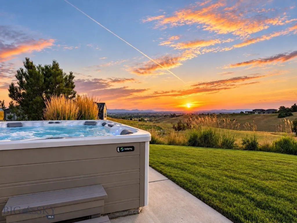
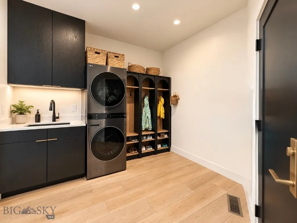
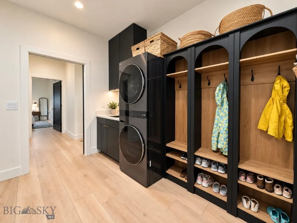
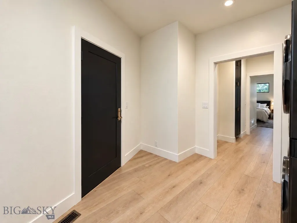
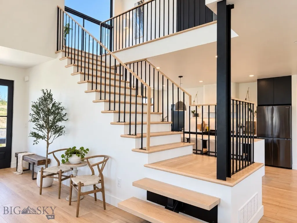
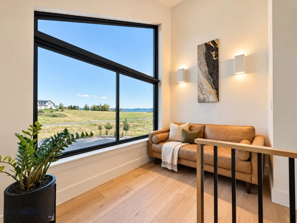
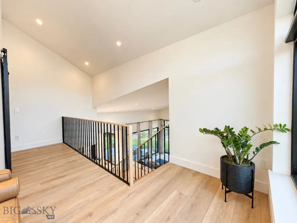
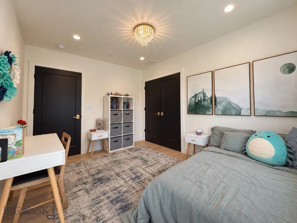
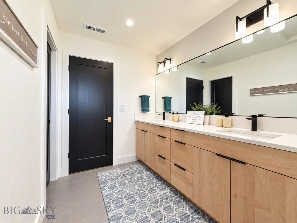
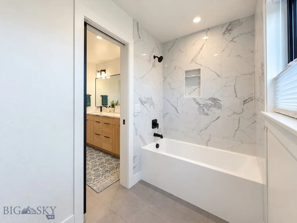
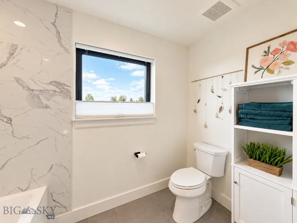
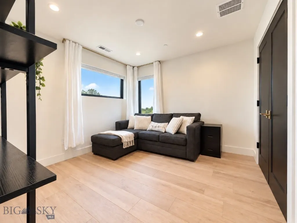
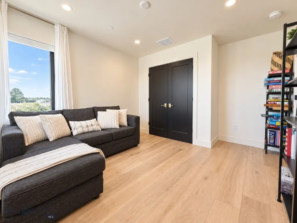
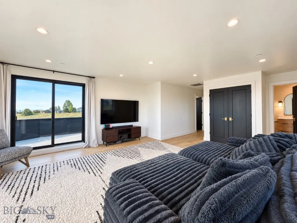
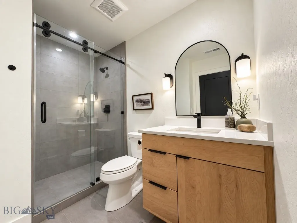
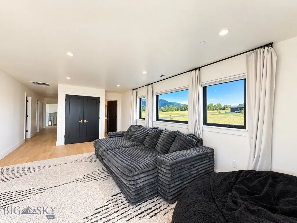
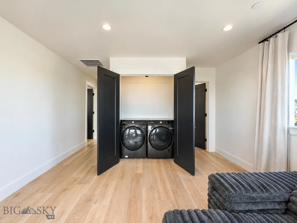
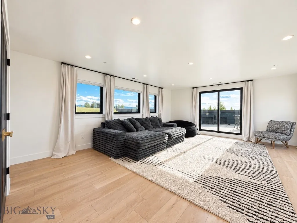
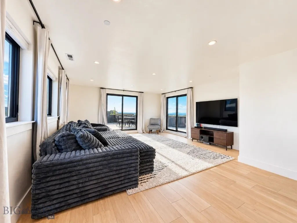
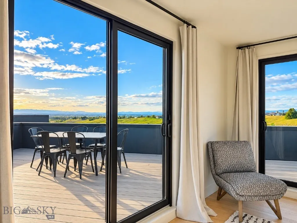
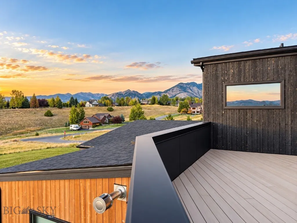
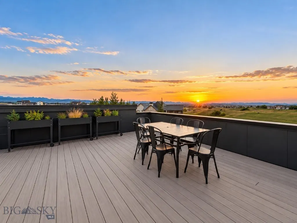
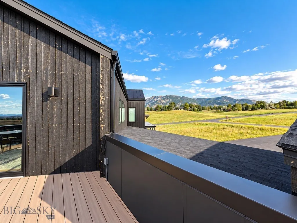
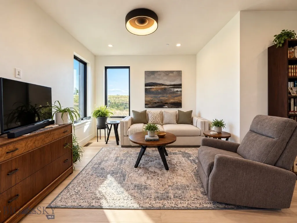
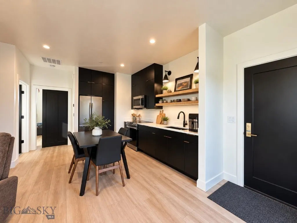
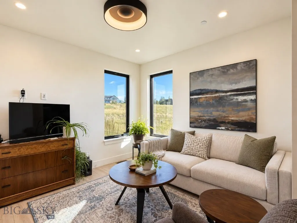
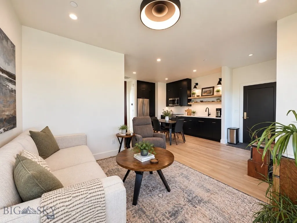
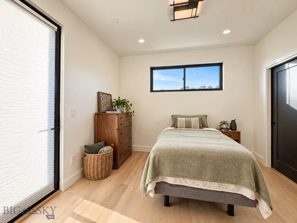
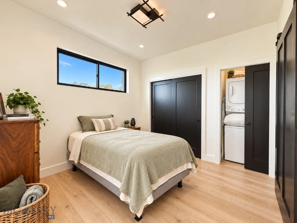
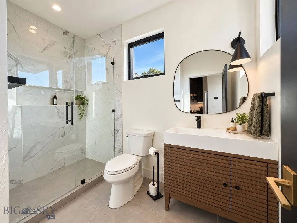
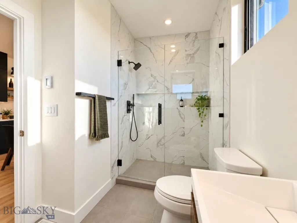
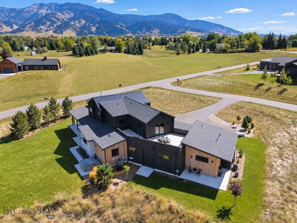
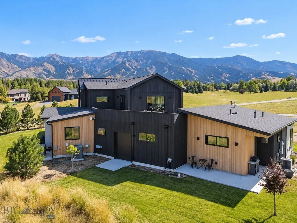
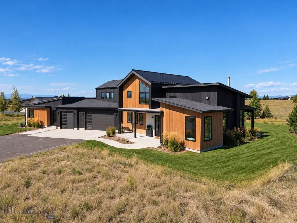
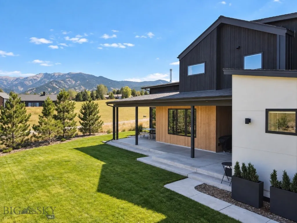
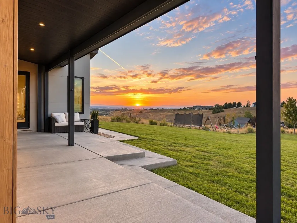
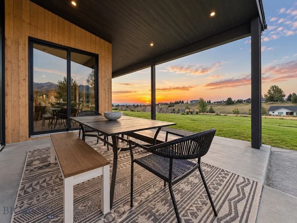
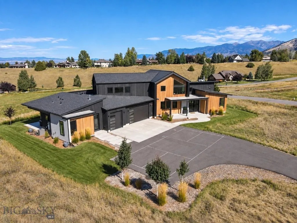
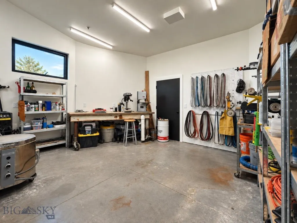
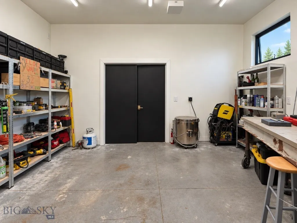
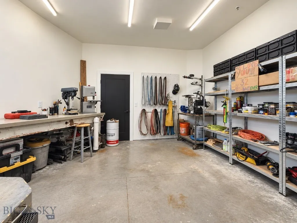
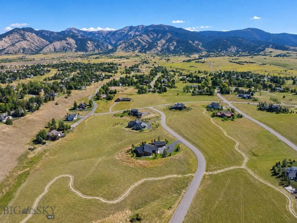
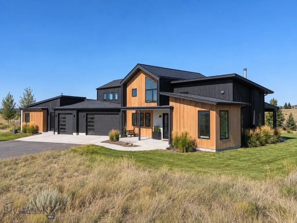
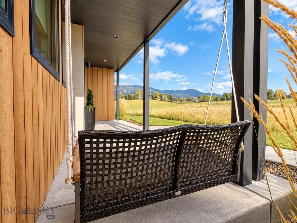
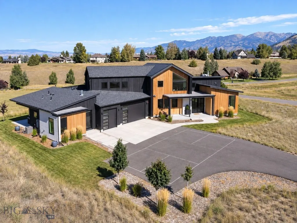
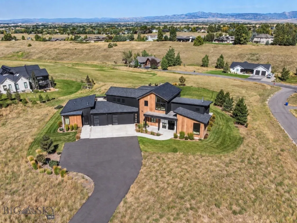
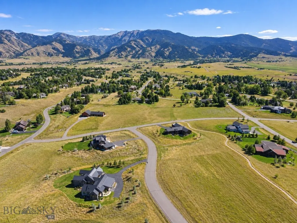
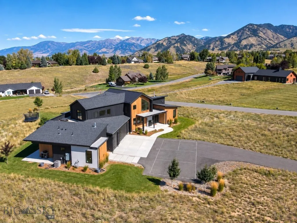
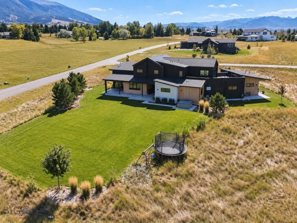
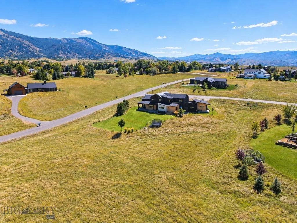
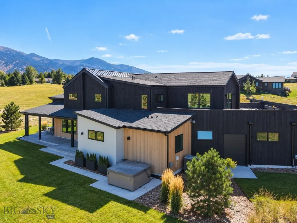
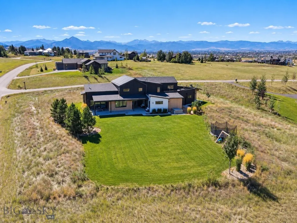
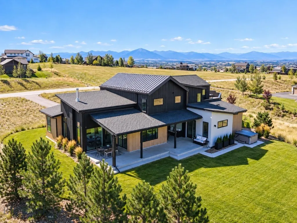
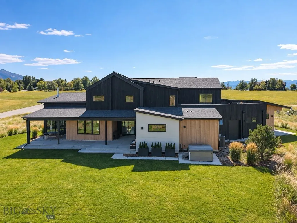
A masterful expression of modern Montana living, this exceptional Japandi-inspired residence pairs refined architectural design with one of the Gallatin Valley’s most captivating settings. Backing to open space and surrounded by breathtaking 360-degree views of the Bridger Mountains, Spanish Peaks, and Tobacco Root Mountains, this home was thoughtfully designed to embrace its extraordinary setting. Striking Shou Sugi Ban and cedar siding introduce a warm, architectural interior where soaring ceilings and a generous Andersen window package frame the mountains from nearly every direction. At the heart of the home, a dramatic waterfall island anchors the chef-inspired showpiece kitchen, complemented by two pantries and expansive gathering spaces. A wood-burning stove brings warmth to the main living area, while a dedicated office, recreation room, and loft-style reading nook beside an oversized picture window provide beautifully considered spaces for work, relaxation, and entertaining. The main-level primary suite occupies its own private wing, creating a peaceful retreat separate from the home’s secondary spaces. Upstairs, a second-story balcony offers yet another spectacular vantage point for Montana’s unforgettable sunsets. Laundry on both the upper and lower levels adds exceptional everyday functionality. A private guest apartment with its own laundry and separate rear patio creates outstanding flexibility for multi-generational living, extended family, or guests while maintaining privacy and independence. An oversized 4-car garage (1436 sq ft), dedicated workshop space, hot tub, and expansive driveway—large enough to double as a pickleball court—complete the property. Springhill Reserve is known for its beautiful open spaces, neighborhood pond, incredible walking trails, and sweeping Gallatin Valley views. Architecturally distinctive, exceptionally versatile, and designed to celebrate its surroundings, this is modern Montana living at its finest. Agent owned.
| Price History | |
|---|---|
| 9/15/2026 | Listed $2,800,000 |
General Features
| Sewer | Septic Tank |
|---|---|
| Heating | Natural Gas,Wood |
| Cooling | Central Air,Ceiling Fan(s) |
| Utilities | Natural Gas Available,Septic Available,Water Available |
| Roof | Asphalt,Metal |
| Appliances | Dryer,Dishwasher,Disposal,Range,Refrigerator,Water Softener,Wine Cooler,Washer |
| HOA Fee | 550 |
| Garage Spaces | 4 |
| Association Fee Includes | Snow Removal |
| Patio/Porch Features | Balcony,Covered,Patio,Porch |
| Security Features | Fire Sprinkler System |
| Construction Materials | Cedar,Other |
| Year Built | 2022 |
| View | Mountain(s),Southern Exposure,Valley |
| Stories Count | 2 |
| Levels | Two |
| Property Subtype | Single Family Residence |
| Tax Year | 2025 |
| Assoc Fee Paid Per | Semi-Annually |
| County | Gallatin |
| New Construction | false |
| Property Type | Residential |
| Association Amenities | Park,Water,Trail(s) |
| HOA | true |
| Attached Garage | true |
| Subdivision Name | Springhill Reserve |
| Garage Y/N | true |
| Other Structures | Guest House,Workshop |
| Full Baths | 5 |
| Status | Active |
| Directions | Springhill to Naya Nuki to the second Cold Smoke Drive. House is on corner with porch swing. |
| ModificationTimestamp | 2026-09-15T18:26:55.683-00:00 |
| City | Bozeman |
| Zoning Description | Call Listing Agent for Details |
| MLS Area | Greater Bozeman Area |
| Lot Size Units | Acres |
| Lot Size Square Feet | 68389.2 |
| Tax Annual Amount | 16789 |
| MLS Area Minor | 2N - Boz Area N of I90/City |
| Builder Name | Vision/Woodland |
| Standard Status | Active |
| Occupancy Type | Owner |
| Property Sub Type Additional | Single Family Residence |
| PostalCity | Bozeman |
| Legal Description | SPRINGHILL RESERVE SUB PH 4, S13, T01 S, R05 E, LOT 14, ACRES 1.57, PLAT J-618 |
Interior Features
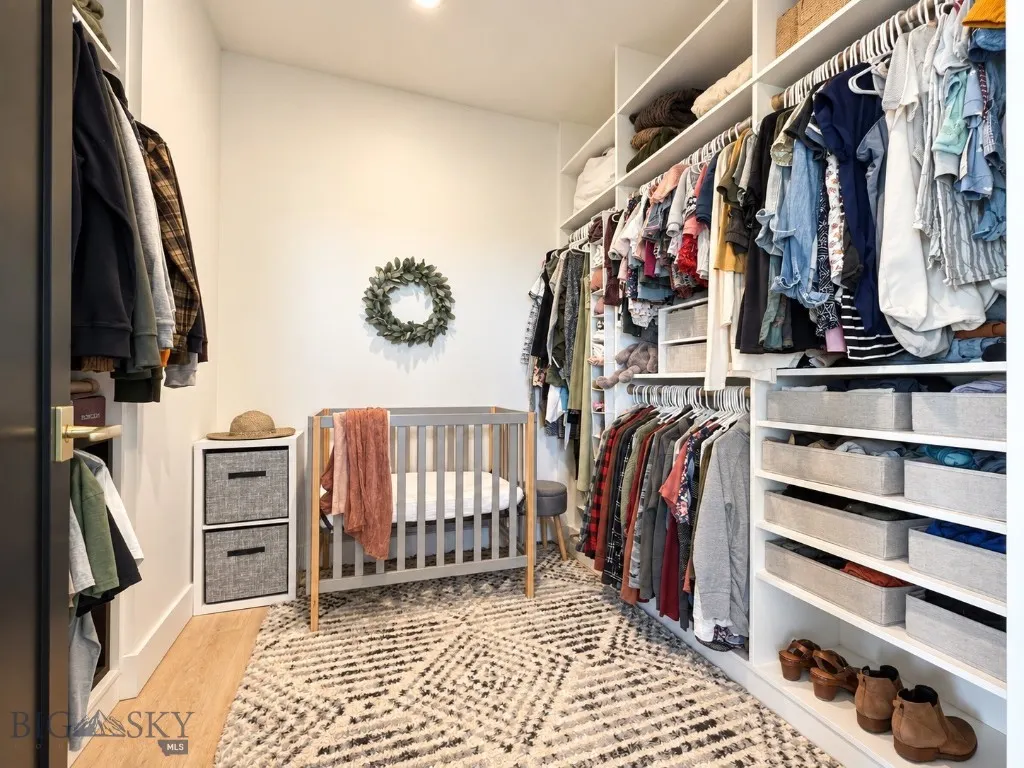
| Interior Amenities | Vaulted Ceiling(s),Walk-In Closet(s),Wood Burning Stove,Window Treatments,Full Bath on Main Level,Main Level Primary |
|---|---|
| Fireplace Features | Wood Burning Stove |
| Air Conditioning Y/N | true |
| Heating Y/N | true |
| Window Features | Window Coverings |
| Above Grade Finished Area | 4176 |
| Total Bedrooms | 5 |
| Room Type | Dining Room,Family Room,Garage,Kitchen,Laundry,Loft,Living Room,Primary Bedroom,Office |
| LivingAreaSource | Public Records |
| Total Baths | 5 |
Exterior Features
| Exterior Amenities | Blacktop Driveway,Concrete Driveway,Sprinkler/Irrigation,Landscaping |
|---|---|
| Horses | No |
| Irrigation/Water Rights | Yes |
| Parking Features | Attached,Garage,Garage Door Opener |
| Lot Features | Lawn,Landscaped,Sprinklers In Ground |
| Water Source | Well |
| Lot Size Area | 1.57 |
| Building Area Total | 4176 |
| Lot Size Acres | 1.57 |
Amenities
- Foreclosure
- Views
- Short Sale
- New Construction
- Adult 55+
- Lease To Own
- No HOA Fees
- Furnished
- Primary On Main
- Air Conditioning
- Seller Finance
- Green
- Fixer Upper
- Horse
- Golf
- Fireplace
- Deck
- Garage
- Basement
- Pool
Property vs Single Family Average in 59715
Price
Taxes
Year Built
In The Neighborhood
Just Listed
Bozeman
$ 2,599,999
510 Cold Smoke Drive
Bozeman, MT 59715
- Type
- Single Family
- Size
- 3,577 SqFt
- Rooms
- 4 Beds + 3.5 Baths
Views
Bozeman
$ 2,875,000
794 Naya Nuki Drive
Bozeman, MT 59715
- Type
- Single Family
- Size
- 4,162 SqFt
- Rooms
- 4 Beds + 4.5 Baths
Views
Bozeman
$ 3,650,000
46 Moon Shadow Drive
Bozeman, MT 59715
- Type
- Single Family
- Size
- 6,090 SqFt
- Rooms
- 6 Beds + 5 Baths
 All information is subject to change, is deemed reliable but is not guaranteed, and should be independently verified.The information being provided is for consumers' personal, non-commercial use and may not be used for any otherpurpose other than to identify prospective properties consumers may be interested in purchasing. Copyright ® 2026, Montana Regional Multiple Listing Service, Inc. (MRMLS) and FBS. All Rights Reserved.
 Big Sky Country MLS - Gallatin Association of REALTORS® All information deemed reliable but not guaranteed. All properties are subject to prior sale, change or withdrawal. Neither listing broker(s) or information provider(s) shall be responsible for any typographical errors, misinformation, misprints and shall be held totally harmless. Listing(s) information is provided for consumer's personal, non-commercial use and may not be used for any purpose other than to identify prospective properties
